JamesCarter

BEDS3
BATHS2 full 1 partial
SQUARE FEET2,418
MLS#C7525445
STATUSActive
PROPERTY TYPEResidential - Single Family
SUBDIVISIONPUNTA GORDA ISLES
Property Description
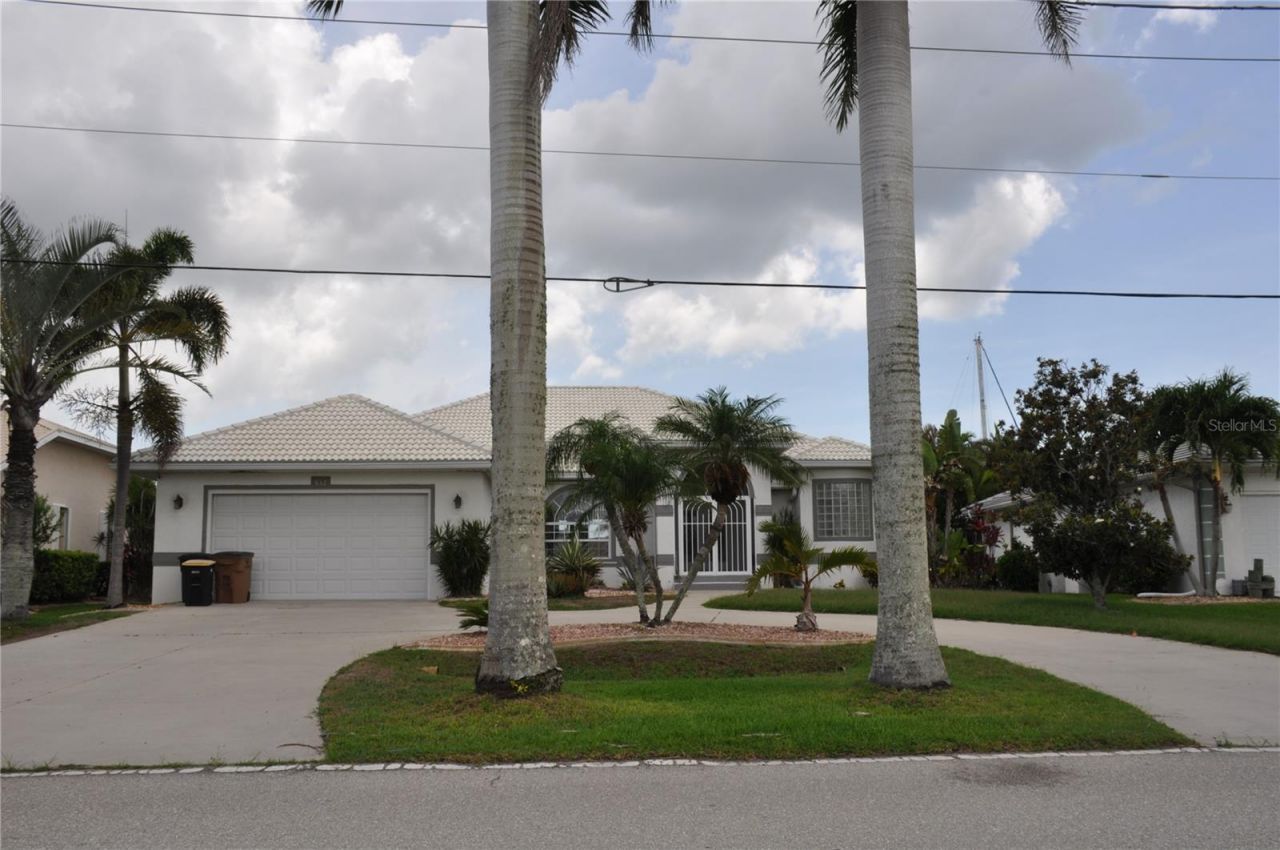
PROFESSIONAL PICTURES COMING SOON!!!...CUSTOM WATERFRONT HOME ideally situated on a deep-water sailboat basin in the highly sought-after deed-restricted community of Burnt Store Isles, offering direct access to Charlotte Harbor and the Gulf of Mexico. Features 3 Bedrooms, 2 and a half baths, over 2,400 square feet of living area, a 2 car garage and a circular driveway.From the moment you enter, soaring cathedral ceilings and breathtaking wide-water views create an impressive coastal ambiance. Designed for both comfortable living and effortless entertaining, this spacious residence features a light-filled living room with pocketing sliding glass doors that seamlessly open to the lanai, a formal dining room highlighted by an elegant arched window, and a warm inviting family room complete with custom built-in shelving and storage.The kitchen is thoughtfully designed with a breakfast bar, pantry, built-in oven and microwave, stone countertops, and newer stainless steel appliances.The spacious primary suite is a relaxing retreat featuring a tray ceiling, dual walk-in closets, and an en-suite bath with dual vanities, a separate makeup area, and a walk-in shower.Sliding glass doors across the rear of the home lead to the expansive covered lanai and heated saltwater pool with a newer pool heater installed in 2024. This exceptional outdoor living space is perfect for entertaining family and friends or simply enjoying the beauty of Southwest Florida while watching fish jump and manatees glide through the canal.Boating enthusiasts will appreciate the city-maintained 80-foot concrete seawall, oversized dock measuring approximately 7' x 30', and the 10,000-pound boat lift with recently installed motors.Additional features include hurricane shutters throughout for added peace of mind.Burnt Store Isles is conveniently located near shopping, dining, golf courses, Fishermen's Village, downtown Punta Gorda, Punta Gorda Airport, and major highways, while also offering easy access to boating, waterfront restaurants, pickleball, biking, and all the best of the Florida waterfront lifestyle.Don't miss this incredible opportunity to own your piece of paradise in one of Punta Gorda's premier waterfront communities.
Property Features
Property Type: Residential - Single Family
Cooling: Central Air
Garage: 2 car attached
Heating: Electric
Lot Size: 0.22 Acres
Roof Type: Tile
Stories: 1.0
Taxes: $7,149
Year Built: 1996
Amenities
Ceiling Fans(s)
Eat-in Kitchen
High Ceilings
Kitchen/Family Room Combo
Split Bedroom
Stone Counters
Thermostat
Vaulted Ceiling(s)
Walk-In Closet(s)
Window Treatments
Hurricane Shutters
Feature Descriptions
Appliances: Built-In Oven, Cooktop, Dishwasher, Disposal, Dryer, Electric Water Heater, Microwave, Refrigerator
Directions: FROM US 41, TURN ONTO MONACO DRIVE. HOUSE WILL BE ON RIGHT HAND SIDE.
Exterior: Block, Brick
Flood Zone Code: AE
Flooring: Luxury Vinyl, Recycled/Composite Flooring, Tile
Foundation: Block, Stem Wall
Frontage Canal Salt: 80
HOA Fee: 50/ Annually
HOA Y/N: Yes
Home Warranty Y/N: No
Listing Terms: Cash, Conventional
Lot Dimensions: 0.22
Number of Pets: 10+
Ownership: Fee Simple
Pets Allowed: Yes
Pool: Gunite, Heated
Property Attached Y/N: No
Property Sub-Type: Single Family Residence
Sewer: Public Sewer
Showing Instructions: Supra Lock Box, ShowingTime
Special Sale Provisions: None
Special View Info: Water
Swimming Pool: Yes
Utilities: BB/HS Internet Available, Cable Connected, Electricity Connected, Sewer Connected, Sprinkler Meter
Water: Public
Water Access: Canal - Saltwater, Gulf/Ocean, River
Water Access Y/N: Yes
Waterfront Features: Canal - Saltwater, Bridges - No Fixed Bridges, Sailboat Water, Seawall - Concrete
Water View: Canal
Zoning: GS-3.5
Room Sizes
Primary Bedroom: 18x15
Bedroom 2: 14x10
Bedroom 3: 14x12
Dining Room: 15x12
Family Room: 17x17
Kitchen: 14x8
Living Room: 23x15
Dinette: 10x10
Listed By / Shown By
Listed By
Agency Name: RE/MAX HARBOR REALTY
Agency Contact: 941-639-8500
Shown By
Agent Name: James Carter
Agent Phone: Cell: (248) 770-3310
Agency Title: Realty 100

Estimate Your Payment
Estimated Payment
$ 2,531.50 per month $1,711.46 Principal & Interest $595.75 Property Tax $224.29 Homeowner's InsuranceChange Payment Information



Member Participants (and their affiliated licensees, if applicable) shall indicate on their websites that IDX information is provided exclusively for consumers’ personal non-commercial use, that it may not be used for any purpose other than to identify prospective properties consumers may be interested in purchasing, that the data is deemed reliable but is not guaranteed by MLS GRID, and that the use of the MLS GRID Data may be subject to an end user license agreement prescribed by the Member Participant’s applicable MLS if any and as amended from time to time. MLS GRID may, at its discretion, require use of other disclaimers as necessary to protect Member Participant, and/or their MLS from liability.
Based on information submitted to the MLS GRID. All data is obtained from various sources and may not have been verified by broker or MLS GRID. Supplied Open House Information is subject to change without notice. All information should be independently reviewed and verified for accuracy. Properties may or may not be listed by the office/agent presenting the information.
Privacy Policy / DMCA Notice / ADA Accessibility


This site is hosted, designed and copyright
© 1994 - 2026 by
Delta Media Group, Inc. -- Patent Pending --
632 Monaco Drive | MLS# C7525445
This single family home located at 632 Monaco Drive, Punta Gorda, FL 33950 is currently listed for sale with an asking price of $769,000. This property was built in 1996 and has 3 bedrooms and 2 full and 1 partial baths with 2418 sq. ft. Monaco Drive is located in the PUNTA GORDA ISLES subdivision. Search PUNTA GORDA ISLES real estate on jcarter.realty100.com today.