JamesCarter

BEDS4
BATHS3 full
SQUARE FEET2,826
MLS#TB8527644
STATUSActive
PROPERTY TYPEResidential - Single Family
SUBDIVISIONDEVONSHIRE
Property Description
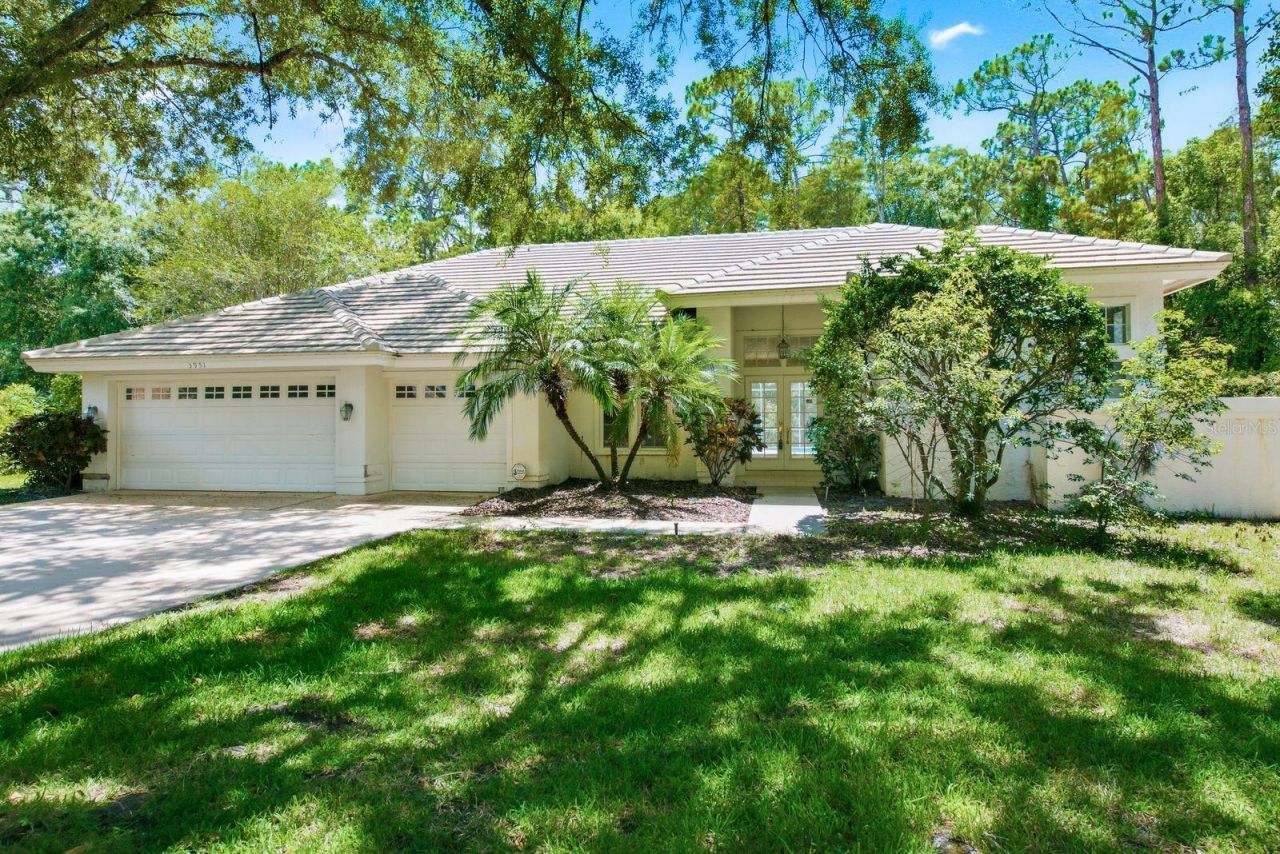
Tucked at the end of a quiet cul-de-sac, this four-bedroom, three-bathroom retreat sits proudly on a rare .44-acre premium conservation lot - the kind of privacy that feels increasingly like a luxury these days.An attractive floor plan greets you with a formal living room and elegant dining room, ideal for hosting anything from holiday feasts to spontaneous dinner parties. The spacious kitchen opens to a sunny breakfast room, while the large family room anchored by a wood-burning fireplace invites cozy evenings and lively gatherings alike. A dedicated office or study offers the perfect work-from-home haven, and the thoughtful split layout keeps the generous primary bedroom tucked away for maximum tranquility.Step outside to the true crown jewel: an enormous 35-by-42 screened lanai featuring an inground pool and full outdoor kitchen. Overlooking peaceful conservation, it is built for Florida living at its finest. A three-car garage handles the vehicles, toys, and everything in between.Recent upgrades bring genuine peace of mind, including a top-of-the-line premium tile roof installed in 2019 - cost $119,000 and newer heating and cooling systems added in 2021 and 2024.This coveted Palm Harbor community delivers standout amenities - a gated park, pavilion, recreational fields, basketball, pickleball, and volleyball courts, walking trails, and playgrounds. Best of all, enjoy access to Lake Tarpon with its boat ramp, plus the acclaimed Lansbrook Golf Club just minutes away.Homes like this rarely come along - schedule your private tour today!
Property Features
Property Type: Residential - Single Family
Cooling: Central Air
Garage: 3 car attached
Heating: Central, Electric
Lot Size: 0.44 Acres
Roof Type: Tile
Stories: 1.0
Taxes: $5,211
Year Built: 1993
Amenities
Ceiling Fans(s)
Split Bedroom
Walk-In Closet(s)
Outdoor Kitchen
Sidewalk
Sliding Doors
Sprinkler Metered
Feature Descriptions
Additional Rooms: Breakfast Room Separate, Den/Library/Office, Family Room, Formal Dining Room Separate, Formal Living Room Separate, Inside Utility
Appliances: Dishwasher, Dryer, Microwave, Range, Refrigerator, Washer, Water Softener
Directions: East Lake Rd - West on Lansbrook Parkway - Left into Devonshire - then Right onto Brightside Lane
Exterior: Block, Stucco
Fireplace: Family Room
Fireplace Y/N: Yes
Flood Zone Code: X
Flooring: Carpet, Ceramic Tile, Wood
Foundation: Slab
HOA Fee: 401/ Quarterly
HOA Y/N: Yes
Home Warranty Y/N: No
Listing Terms: Cash, Conventional, FHA, VA Loan
Lot: Conservation Area, Cul-De-Sac, Oversized Lot, Sidewalk
Lot Dimensions: 0.44
Number of Pets: 2
Other Equipment: Irrigation Equipment
Ownership: Fee Simple
Patio/Porch: Covered, Enclosed
Pets Allowed: Yes
Pool: Gunite, In Ground, Screen Enclosure
Property Attached Y/N: No
Property Sub-Type: Single Family Residence
Sewer: Public Sewer
Showing Instructions: Supra Lock Box, Lock Box Electronic-CBS Code Required
Special Sale Provisions: None
Swimming Pool: Yes
Utilities: Cable Available, Electricity Connected, Sewer Connected, Water Connected
Water: Public
Water Access Y/N: No
Zoning: RPD-5
Room Sizes
Family Room: 18.1x16
Kitchen: 13.8x19.5
Den: 10.11x13.3
Primary Bedroom: 13.3x19.4
Living Room: 16.7x14.4
Dining Room: 13.5x14
Dinette: 8.9x14.1
Bedroom 2: 12.11x14.1
Bedroom 3: 13x11.9
Bedroom 4: 18.11x12.3
Local Schools
High School: East Lake High-PN
Middle School: Tarpon Springs Middle-PN
Elementary School: Brooker Creek Elementary-PN
Listed By / Shown By
Listed By
Agency Name: KELLER WILLIAMS REALTY- PALM HARBOR
Agency Contact: 727-772-0772
Shown By
Agent Name: James Carter
Agent Phone: Cell: (248) 770-3310
Agency Title: Realty 100

Estimate Your Payment
Estimated Payment
$ 2,309.59 per month $1,658.05 Principal & Interest $434.25 Property Tax $217.29 Homeowner's InsuranceChange Payment Information



Member Participants (and their affiliated licensees, if applicable) shall indicate on their websites that IDX information is provided exclusively for consumers’ personal non-commercial use, that it may not be used for any purpose other than to identify prospective properties consumers may be interested in purchasing, that the data is deemed reliable but is not guaranteed by MLS GRID, and that the use of the MLS GRID Data may be subject to an end user license agreement prescribed by the Member Participant’s applicable MLS if any and as amended from time to time. MLS GRID may, at its discretion, require use of other disclaimers as necessary to protect Member Participant, and/or their MLS from liability.
Based on information submitted to the MLS GRID. All data is obtained from various sources and may not have been verified by broker or MLS GRID. Supplied Open House Information is subject to change without notice. All information should be independently reviewed and verified for accuracy. Properties may or may not be listed by the office/agent presenting the information.
Privacy Policy / DMCA Notice / ADA Accessibility


This site is hosted, designed and copyright
© 1994 - 2026 by
Delta Media Group, Inc. -- Patent Pending --
3951 Brightside Lane | MLS# TB8527644
This single family home located at 3951 Brightside Lane, Palm Harbor, FL 34685 is currently listed for sale with an asking price of $745,000. This property was built in 1993 and has 4 bedrooms and 3 full baths with 2826 sq. ft. Brightside Lane is located in the DEVONSHIRE subdivision. Search DEVONSHIRE real estate on jcarter.realty100.com today.