JamesCarter

BEDS4
BATHS2 full
SQUARE FEET2,668
MLS#B26032652
STATUSActive
PROPERTY TYPEResidential - Single Family
SUBDIVISIONPINEAPPLE PLANTATION
Property Description
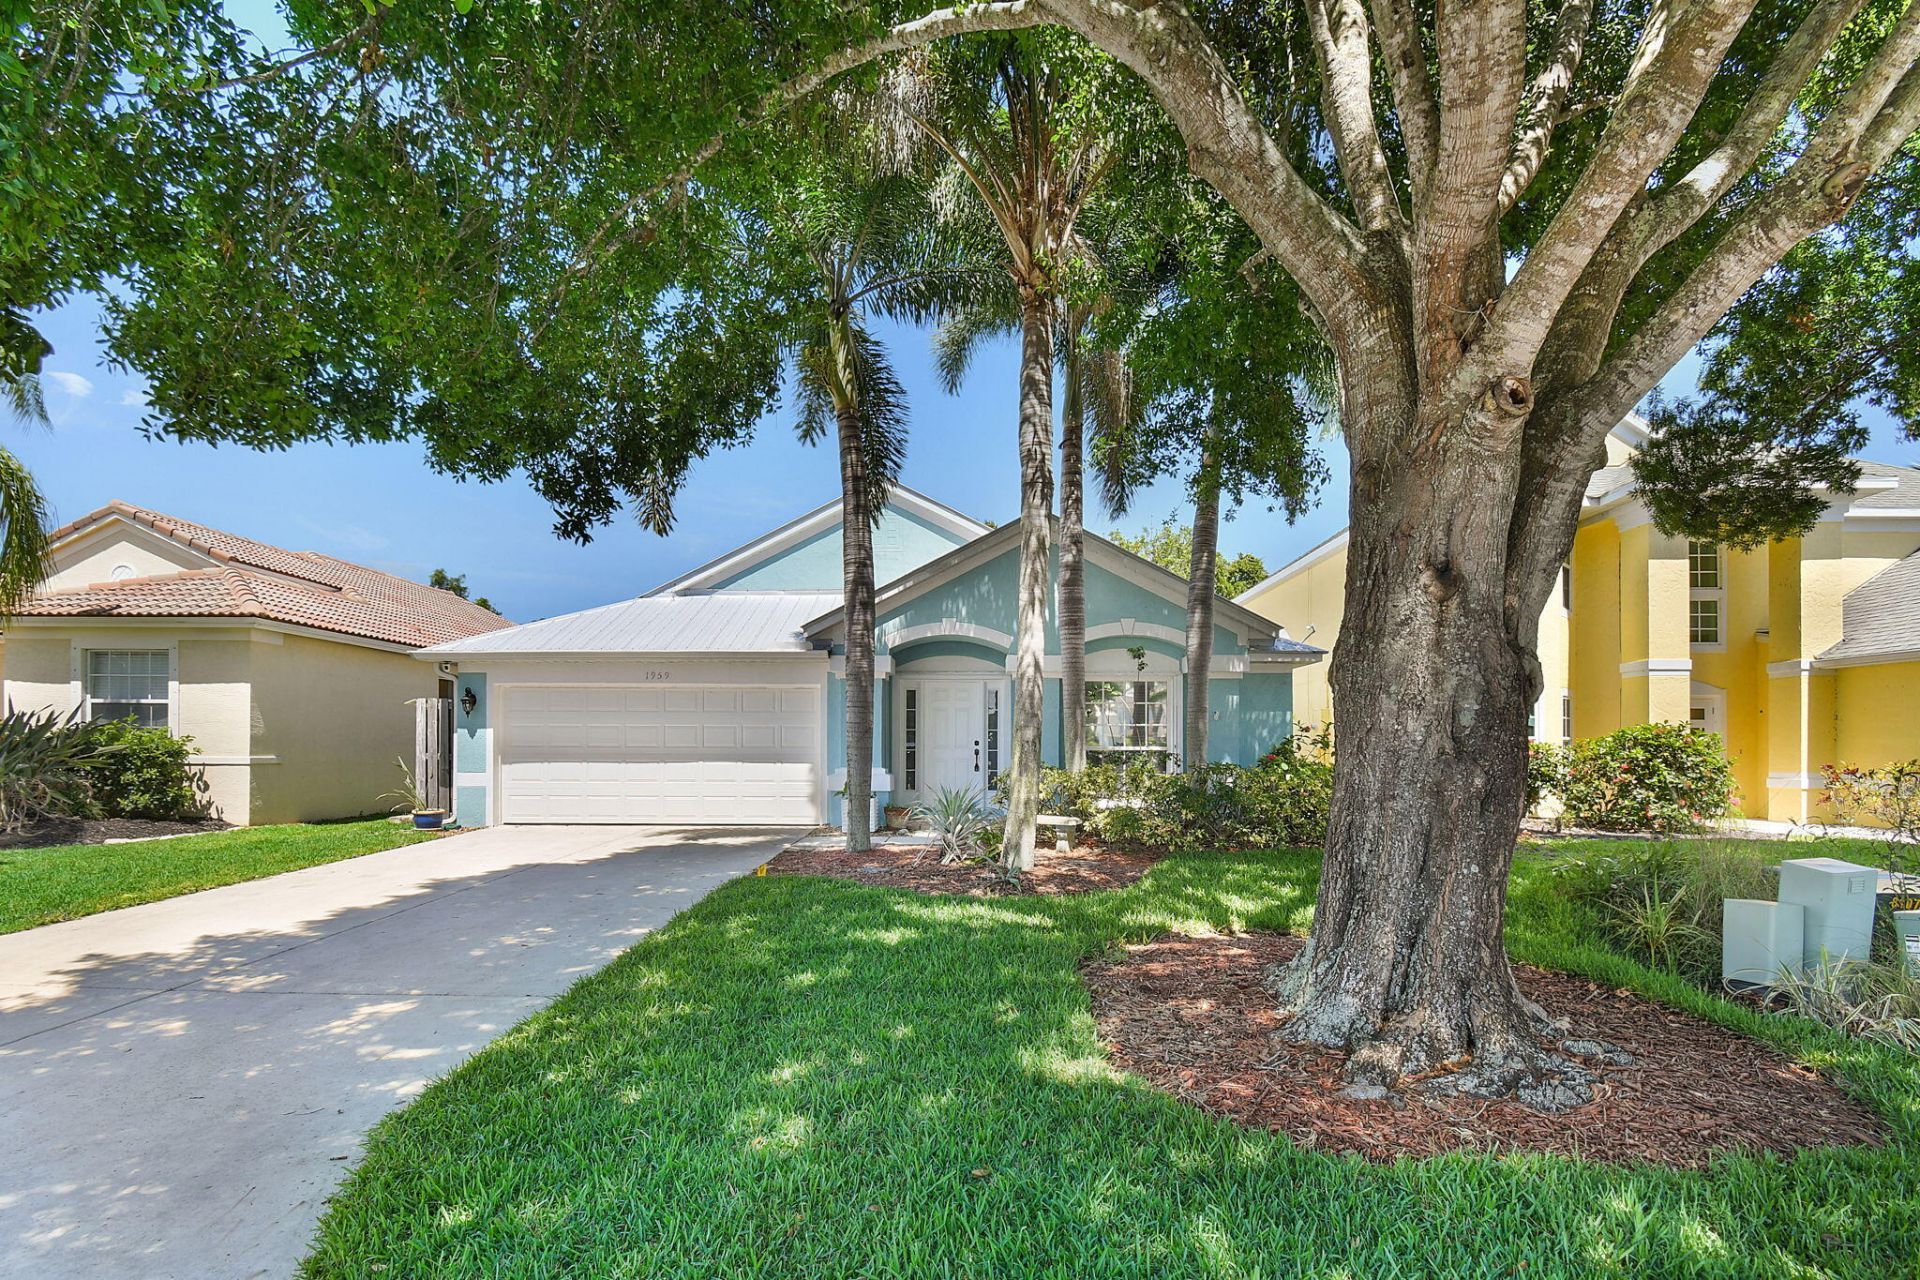
This beautiful 4-bedroom, 2-bath pool home is located in the highly desirable Pineapple Plantation community. Meticulously maintained, this home offers both comfort and style throughout. The remodeled and expanded kitchen provides endless counter space, making it a dream for baking enthusiasts and home chefs alike. The spacious primary suite features a luxurious bath with a deep soaking tub and a walk-in shower, creating a true private retreat. The home features ceramic tile and vinyl plank flooring for easy maintenance & modern appeal. Step outside to enjoy the inviting saltwater pool, perfect for summer relaxation. The covered cabana, complete with a cedar tongue-and-groove ceiling, offers an ideal space for entertaining family & friends. Accordion shutters provide added peace of mind. Conveniently located near shopping, dining, beautiful beaches, and A-rated schools, this move-in-ready home is waiting for its new owner.
Property Features
Property Type: Residential - Single Family
Cooling: Central Air, Electric, Paddle Fan(s)
Garage: 2 car attached
Heating: Central, Electric
Home Style: Contemporary, Ranch
Lot Size: 0.14 Acres
Roof Type: Metal
Stories: 1.0
Taxes: $7,671
Year Built: 2000
Amenities
Bar
Entrance Foyer
Pantry
Vaulted Ceiling(s)
Walk-In Closet(s)
Bedroom Layout - Split
Closet Cabinetry
Custom Mirrors
Pull Down Stairs
Lighting
Feature Descriptions
Appliances: Electric Water Heater, Dryer, Disposal, Dishwasher, Electric Range, Free-Standing Freezer, Ice Maker, Microwave, Refrigerator, Water Heater, Washer
Association: Pineapple Plantation
Association Amenities: Basketball Court, Jogging Path, Park, Picnic Area, Playground, Sidewalks, Street Lights
Association Fee Includes: Maintenance Grounds, Common Areas, Common Real Estate Tax
Exterior: CBS, Concrete Block - With Stucco
Fencing: Privacy, Wood
Flooring: Ceramic Tile, Vinyl, Engineered Wood
Furnished: Unfurnished
Guest House Y/N: No
HOA Fee: $90/ Monthly
Laundry: Electric Dryer Hookup, Inside, Laundry Room, Main Level, Washer Hookup
Lot: Interior Lot, Landscaped
Lot: Interior Lot, Landscaped
Other Equipment: Generator
Parcel#: 293741006000008100
Parking: Concrete, Driveway, Garage Door Opener, Garage, Attached Garage
Parking Notes: Concrete, Driveway, Garage Door Opener, Garage, Attach
Patio/Porch: Patio - Covered, Patio
Pets Allowed: Yes, Cats OK, Dogs OK
Pool: Gunite, In Ground, Equipment Included, Private
Restrictions: Buyer Approval Required
Security: Smoke Detector(s), Security System Owned
Security: yes
Sewer: Public Sewer
Special View Info: Garden, Pool
Sprinkler: Auto Sprinkler, Zoned Sprinkler
SQFT Living: 2071
Structure Type: House
Swimming Pool: Yes
Total Rooms: 9
Utilities: Cable Available, Electricity Connected, Phone Available, Sewer Available, Water Available
Utilities: Cable Available, Electricity Connected, Phone Available, Sewer Available, Water Available
Water: Public
Waterfront Features: None
Windows: Blinds, Single Hung Metal, Sliding, Shutters
Room Sizes
Living Room: 13 X 14 Level Main
Dining Room: 15 X 12 Level Main
Family Room: 15 X 12 Level Main
Kitchen: 18 X 14 Level Main
Primary Bedroom: 17 X 15 Level Main
Bedroom 2: 12 X 12 Level Main
Bedroom 3: 12 X 12 Level Main
Bedroom 4: 12 X 12 Level Main
Laundry: 5 X 7 Level Main
Local Schools
High School: Jensen Beach
Middle School: Stuart
Elementary School: Felix A. Williams
Listed By / Shown By
Listed By
Agency Name: The Keyes Company - Stuart
Agency Phone: 772-497-1330
Shown By
Agent Name: James Carter
Agent Phone: Cell: (248) 770-3310
Agency Title: Realty 100

Estimate Your Payment
Estimated Payment
$ 2,288.04 per month $1,457.75 Principal & Interest $639.25 Property Tax $191.04 Homeowner's InsuranceChange Payment Information


Privacy Policy / DMCA Notice / ADA Accessibility


This site is hosted, designed and copyright
© 1994 - 2026 by
Delta Media Group, Inc. -- Patent Pending --
1959 NW Marsh Rabbit Lane | MLS# B26032652
This single family home located at 1959 NW Marsh Rabbit Lane, Jensen Beach, FL 34957 is currently listed for sale with an asking price of $655,000. This property was built in 2000 and has 4 bedrooms and 2 full baths with 2668 sq. ft. NW Marsh Rabbit Lane is located in the PINEAPPLE PLANTATION subdivision. Search PINEAPPLE PLANTATION real estate on jcarter.realty100.com today.