JamesCarter

BEDS4
BATHS2 full 2 partial
SQUARE FEET2,491
MLS#TB8528704
STATUSActive
PROPERTY TYPERental - Single Family
SUBDIVISIONNORTHDALE GOLF CLB
Property Description
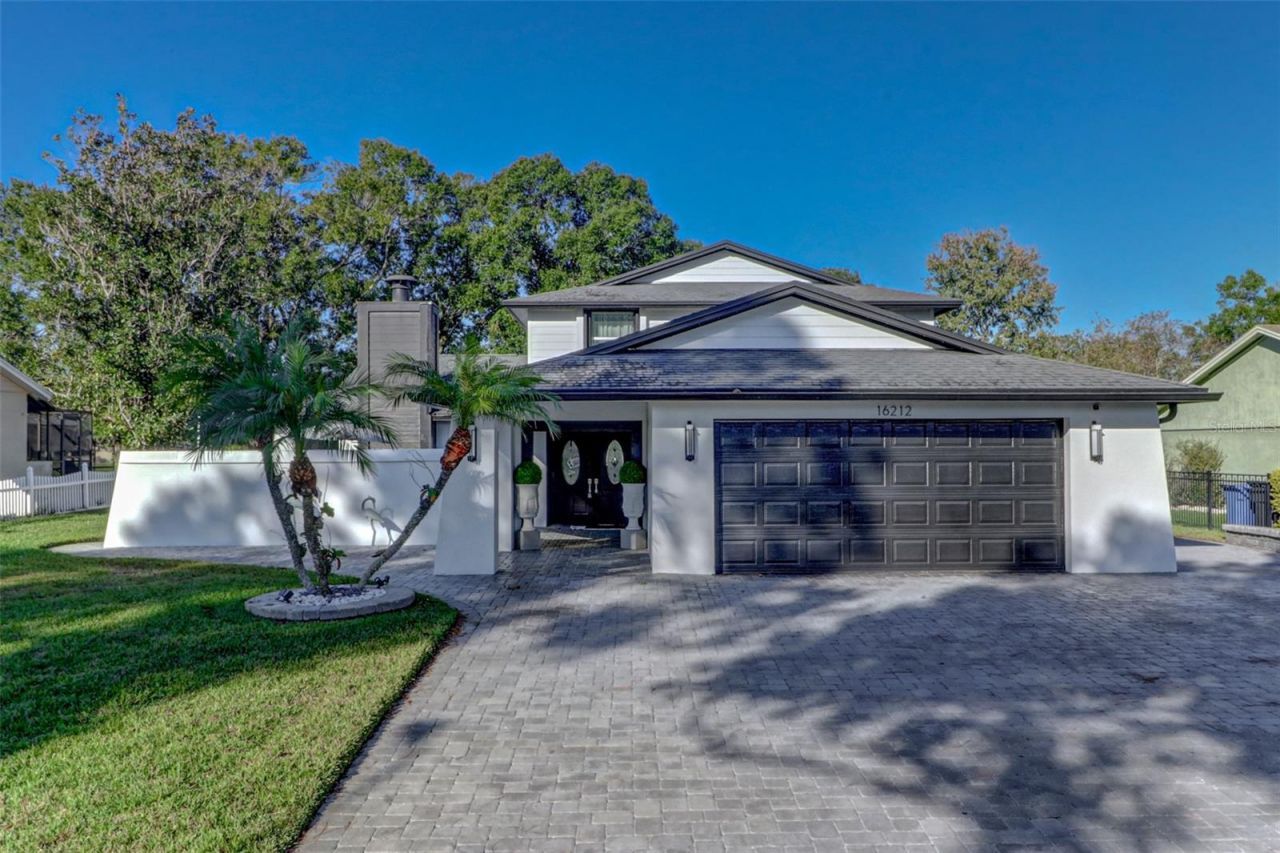
Photos were taken prior to the current tenant's occupancy. Nestled in the vibrant community of Northdale, this stunning two-story home offers breathtaking golf course views and a perfect blend of elegance and comfort. Fully furnished and move-in ready, this 4-bedroom, 4-bathroom gem features gorgeous hardwood flooring throughout, a spacious living room with a cozy wood-burning fireplace, and an elegant dining room that flows seamlessly into a well-appointed kitchen-family room combo. The first-floor master suite provides added privacy and convenience, while the second floor boasts three generously sized bedrooms, a full bathroom, and a versatile bonus seating area. Step outside to enjoy a charming private nook or relax by the screened-in pool, perfect for soaking in the Florida sunshine. The property includes a two-car garage and an expansive driveway with ample parking. Located in a tranquil, family-friendly neighborhood, residents can take advantage of Northdale Park & Recreation Center, Northdale Golf & Tennis Club, and the nearby Upper Tampa Bay Trail. Shopping and dining options abound at Northdale Village Shopping Center, Carrollwood Commons, and Citrus Park Town Center, while entertainment is just minutes away at AMC Veterans 24. With easy access to the Suncoast Parkway and I-275, Tampa International Airport, the University of South Florida, and attractions like Busch Gardens and Clearwater Beach are all within reach. This is a rare opportunity to enjoy luxury living in a prime Northdale location-schedule your showing today!
Property Features
Property Type: Rental - Single Family
Cooling: Central Air
Garage: 2 car attached
Heating: Heat Pump
Lot Size: 0.26 Acres
Year Built: 1980
Amenities
Ceiling Fans(s)
Kitchen/Family Room Combo
Primary Bedroom Main Floor
Thermostat
French Doors
Hurricane Shutters
Rain Gutters
Sidewalk
Sliding Doors
Feature Descriptions
Additional Rooms: Attic, Formal Dining Room Separate, Formal Living Room Separate
Appliances: Dishwasher, Disposal, Electric Water Heater, Microwave, Range, Refrigerator
Directions: From Dale Mabry head north and turn left onto Northdale Blvd. then turn right onto W Course Drive. Property will be on your left.
Fencing: Fenced
Fireplace: Living Room, Wood Burning
Fireplace Y/N: Yes
Flood Zone Code: X
Flooring: Ceramic Tile, Wood
Garage Dimensions: 22x21
Home Warranty Y/N: No
Lease Terms: Twelve Months
Lot: On Golf Course
Lot Dimensions: 0.26
Number of Pets: 2
Other Equipment: Irrigation Equipment
Pets Allowed: Breed Restrictions, Dogs OK, Monthly Pet Fee, Size Limit, Yes
Pets Restrictions: No aggressive breeds.
Pets Size: Medium (36-60 Lbs.)
Pool: In Ground, Screen Enclosure
Property Attached Y/N: No
Property Sub-Type: Single Family Residence
Security: Smoke Detector(s)
Sewer: Public Sewer
Showing Instructions: 24 Hour Notice, Appointment Only, See Remarks, ShowingTime
Swimming Pool: Yes
Utilities: BB/HS Internet Available, Cable Available, Electricity Connected, Phone Available, Public, Sewer Connected
Water: Public
Water Access Y/N: No
Room Sizes
Primary Bedroom: 18x11
Primary Bathroom: 11x6
Living Room: 20x15
Dining Room: 11x17.5
Family Room: 15x14
Kitchen: 15x15
Bathroom 1: 5x4
Laundry: 12x5
Bedroom 2: 11x9
Bedroom 3: 13x11
Bedroom 4: 13x10
Family Room: 11x10
Bathroom 2: 10x6
Bathroom 3: 6x4
Local Schools
High School: Gaither-HB
Middle School: Hill-HB
Elementary School: Claywell-HB
Listed By / Shown By
Listed By
Agency Name: KELLER WILLIAMS TAMPA PROPERTIES
Agency Contact: 813-264-7754
Shown By
Agent Name: James Carter
Agent Phone: Cell: (248) 770-3310
Agency Title: Realty 100




Member Participants (and their affiliated licensees, if applicable) shall indicate on their websites that IDX information is provided exclusively for consumers’ personal non-commercial use, that it may not be used for any purpose other than to identify prospective properties consumers may be interested in purchasing, that the data is deemed reliable but is not guaranteed by MLS GRID, and that the use of the MLS GRID Data may be subject to an end user license agreement prescribed by the Member Participant’s applicable MLS if any and as amended from time to time. MLS GRID may, at its discretion, require use of other disclaimers as necessary to protect Member Participant, and/or their MLS from liability.
Based on information submitted to the MLS GRID. All data is obtained from various sources and may not have been verified by broker or MLS GRID. Supplied Open House Information is subject to change without notice. All information should be independently reviewed and verified for accuracy. Properties may or may not be listed by the office/agent presenting the information.
Privacy Policy / DMCA Notice / ADA Accessibility


This site is hosted, designed and copyright
© 1994 - 2026 by
Delta Media Group, Inc. -- Patent Pending --
16212 W Course Drive | MLS# TB8528704
This property located at 16212 W Course Drive , Tampa, FL 33624 is currently listed for rent with an asking price of $4,500 / Monthly. Search Tampa real estate on jcarter.realty100.com today.